
Smoke & Air
Preliminary smoke and airflow previews from a floor plan
A plugin for architects and designers: mark rooms, openings and a fire source on a plan and see how smoke, heat and air move — computed locally with NIST FDS. AutoCAD first, Revit next.
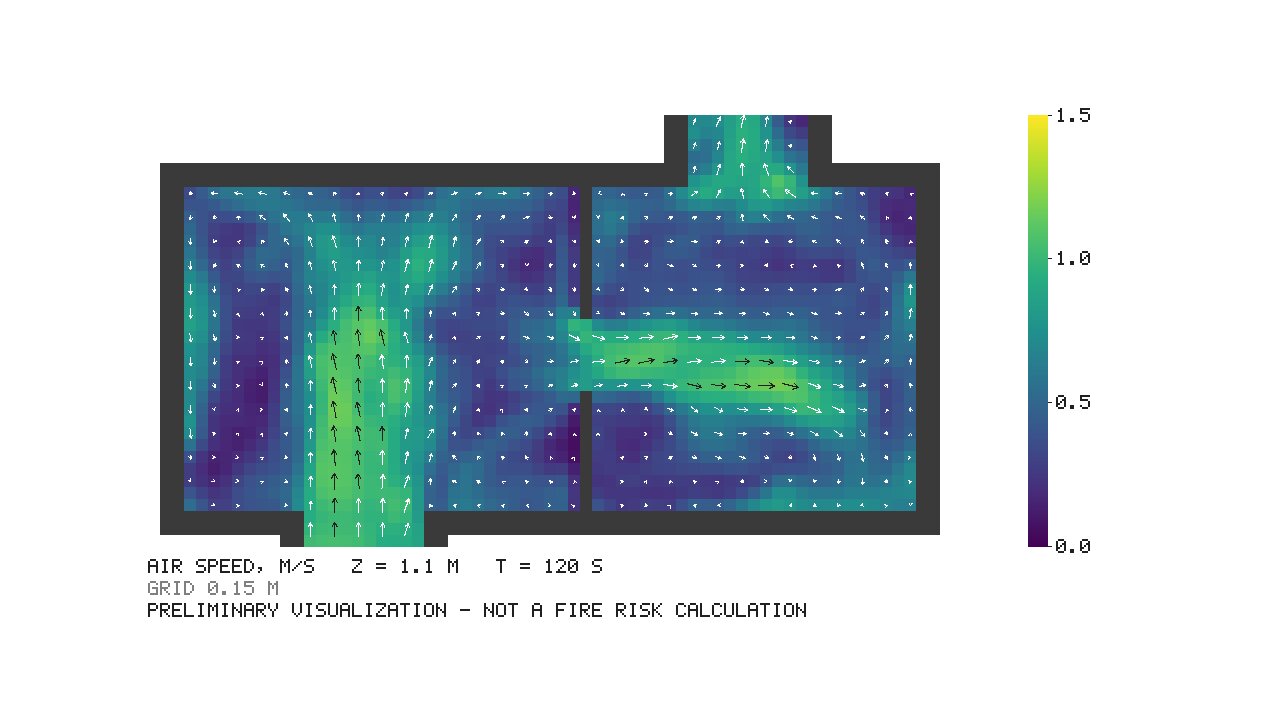
Smoke & Air is for architects and designers who are not fire or CFD engineers. Mark rooms, doors, windows and a fire source on a plan; the plugin builds the model, writes the input for NIST FDS, runs it on your own computer and puts the result back on the drawing.
You get colour slices of visibility, temperature and air speed, smoke-layer height for every room, a two-page PDF sheet, a GIF and OpenVDB files for renders in 3ds Max or Corona. A second mode looks at comfort: underfloor heating, a wall split AC, a ceiling cassette and a draught map after ISO 7730.
It is a sibling of our wind projects: the same habit of checking against published results, and its reference runs are used to check Leefield. The output is a preliminary visualization, not a fire-risk calculation, and it is not meant for approvals.
What it does
- Finds rooms and openings in DXF plans
- Ready-made fires — sofa, workstation, waste bin, car — with literature sources
- Run time, memory and disk estimates, with stop and resume
- PNG slices, PDF sheet, GIF, DXF overlay and OpenVDB in drawing coordinates
- Indoor air: underfloor heating, split AC, ceiling cassette, ISO 7730 draught map
- Runs locally with NIST FDS — your drawings stay on your machine